Exploring Modular Homes in Naperville, IL: What You Need to Know Before Buying
Finding an affordable way to build a custom home in Naperville, IL doesn’t mean compromising on quality or waiting years for construction. Modular homes offer a faster, more cost-effective alternative without compromising on quality or craftsmanship.
With these homes, you’re looking at factory-built construction that meets the same local building codes as site-built houses. Constructed indoors in controlled conditions, then delivered and assembled on your foundation, they combine efficiency with lasting quality.
- Providence 52 Cape Cod Modular Home (Unfinished 2nd Floor)
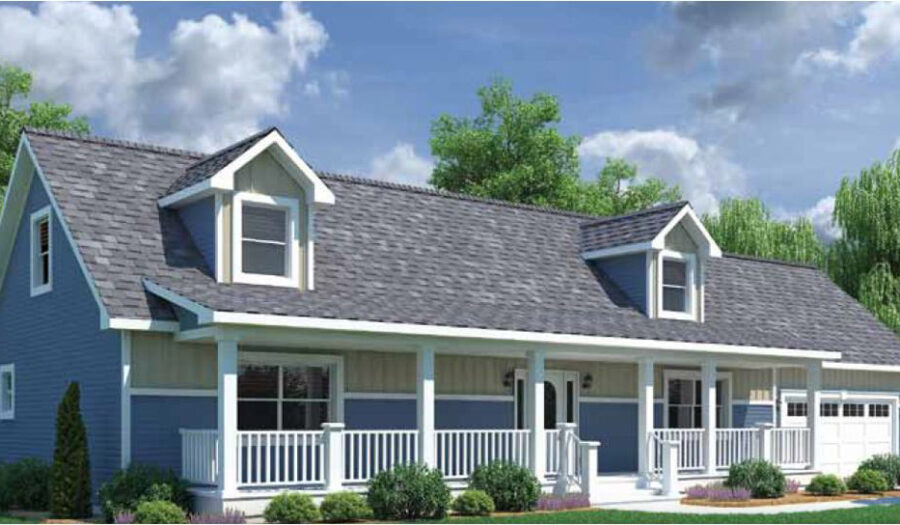 Est. Delivery Oct 10, 2026 **for standard home plans ordered today1,456 SF2 Beds2 BathsView Details
 - Pembrooke Cape Cod Modular Home (Unfinished 2nd Floor)
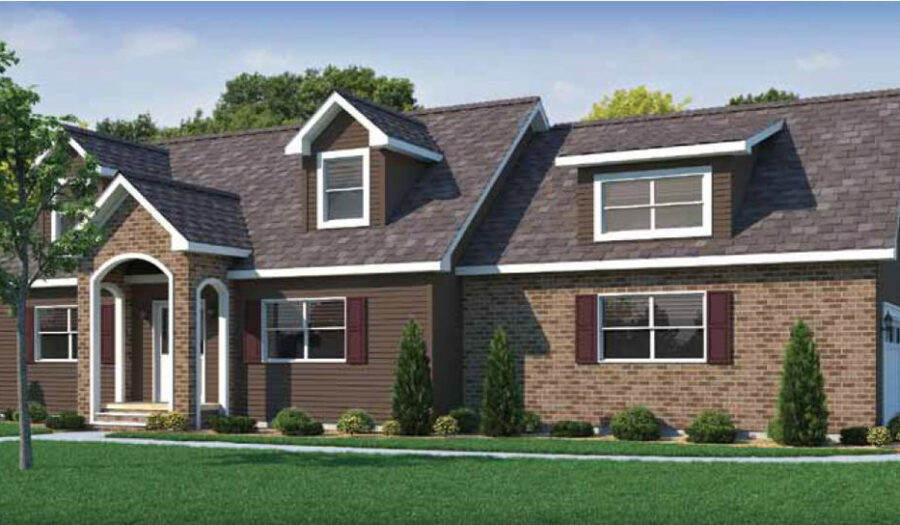 Est. Delivery Oct 10, 2026 **for standard home plans ordered today
 1,064 SF2 Beds1 BathsView Details
 - Lakeview 48 Cape Cod Modular Home (Unfinished 2nd Floor)
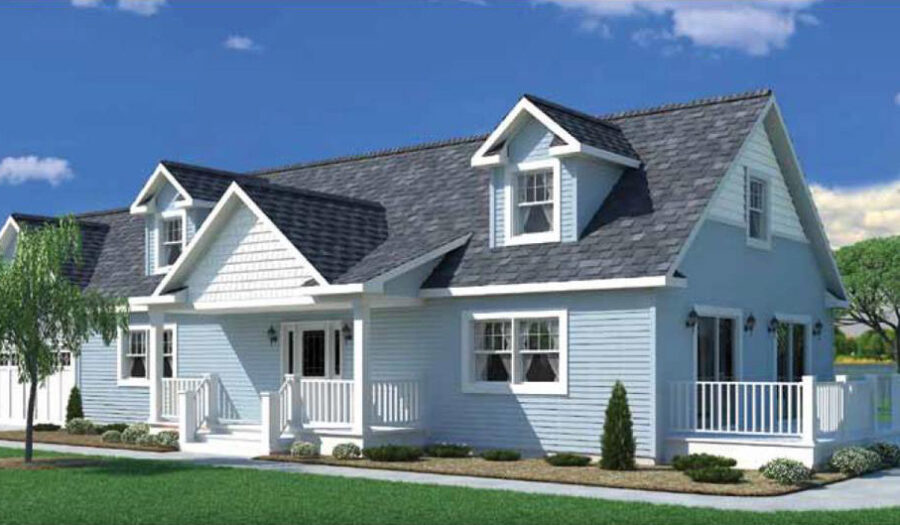 Est. Delivery Oct 10, 2026 **for standard home plans ordered today1,344 SF1 Beds2 BathsView Details
 - Hartford Cape Cod Modular Home (Unfinished 2nd Floor)
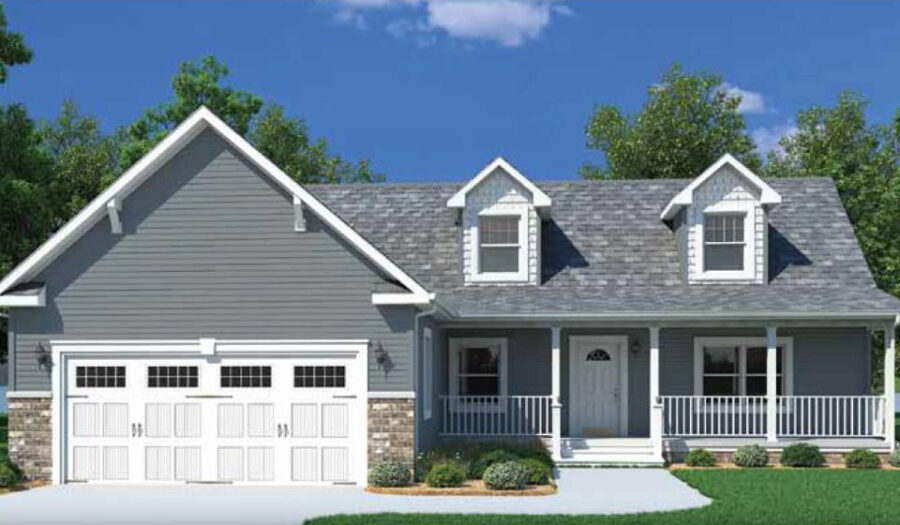 Est. Delivery Oct 10, 2026 **for standard home plans ordered today1,456 SF2 Beds2 BathsView Details
 - Bayshore Cape Cod Modular Home (Unfinished 2nd Floor)
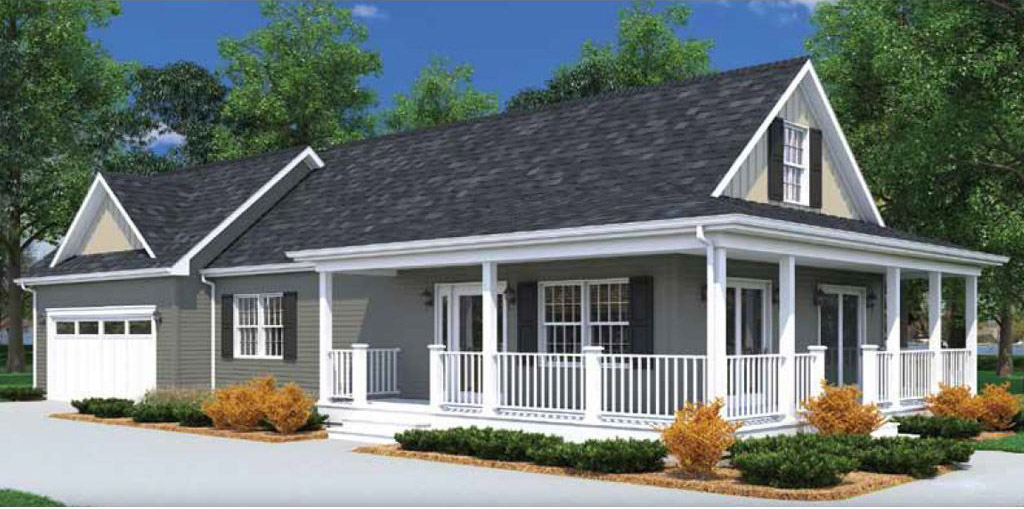 Est. Delivery Oct 10, 2026 **for standard home plans ordered today960 SF2 Beds1 BathsView Details

What are modular homes, and what makes them different?
Modular homes are permanent residences, fully built to local building codes. Constructed indoors, each section undergoes rigorous quality checks before delivery and assembly on a foundation, protecting your timeline from weather and ensuring lasting durability.
Understanding modular construction vs. traditional building
Modular construction means your home is built in sections at a factory, then transported to your lot and assembled on a permanent foundation. Unlike traditional stick-built houses, where weather delays are common, factory construction keeps projects on schedule.
These houses must meet or exceed Illinois local building codes — the same standards applied to any site-built house. That means full inspections, proper permits, and permanent placement. Your home gets built indoors while site work happens simultaneously.
The quality and durability of modern modular homes
Today, modular construction often results in stronger structures than traditional builds. Our houses must survive transportation, which means reinforced framing and rigorous quality checks at multiple stages.
Each section gets inspected before it leaves the factory, then again on-site by local building officials. Customization options vary by manufacturer: some work from rough sketches to build fully custom designs, while others allow modifications like moving walls or expanding closets. Remember: modular doesn’t mean cookie-cutter.
Key benefits of choosing modular homes
Manufactured homes offer a combination of affordability, efficiency, and high-quality construction that traditional builds often struggle to match. Buyers enjoy predictable costs, shorter timelines, and consistent results, all while maintaining flexibility in design and finishes.
Cost savings and budget advantages
This approach to construction can significantly reduce overall expenses compared to traditional builds. Savings can go toward upgrades, landscaping, or other priorities.
Factories buy materials in bulk, labor is more efficient indoors, there’s no weather downtime driving up costs, and projects stay on schedule, which keeps financing costs predictable. The price per square foot varies based on the foundation type, custom finishes, garage size, and site conditions. Request detailed quotes that break down exactly what’s included.
Faster construction timelines
Modular is the fastest way to build a new home. Factory production currently takes 8 weeks to 3 months. Once your sections arrive, setting takes a day or two, and finishing work typically wraps up within 90 days.
Traditional construction can stretch 8 to 12 months or longer with permitting delays, weather, and subcontractor scheduling. With prefab, site prep and factory construction happen simultaneously, cutting months off your timeline.
The modular home building process in Naperville
The building process follows a clear, step-by-step approach that strikes a balance between efficiency and quality.
From choosing a design to final setup, the workflow is streamlined so buyers know what to expect and can plan accordingly. Each stage — design, permitting, factory construction, delivery, and on-site assembly — is coordinated to minimize delays and keep the project on track.
Design selection and customization options
Start by selecting a floor plan that fits your lot and lifestyle. Ranch styles, two-story layouts, and Cape Cod designs are all available. Some manufacturers handle extensive custom work, such as unique elevations, modified floor plans, or completely original design concepts. Others permit minor adjustments like moving walls or reconfiguring layouts.
Experienced consultants help refine your design and ensure it works with local zoning and budget requirements.
From factory to foundation: Delivery and setup
After design approval comes permitting, then factory construction. Your home gets built in sections while site prep happens; this includes foundation work, utility connections, and any grading needed.
On delivery day, sections arrive on trucks. A crane lifts each piece onto your foundation, sections get bolted together, and the marriage line gets finished with trim, doors, and cabinets. Full-service builders coordinate permits, factory scheduling, site contractors, and final inspections.
Navigating Naperville building codes and zoning
Before building, it’s essential to know how local regulations and zoning rules affect your home. Planning around these requirements early helps your project stay on schedule, avoid delays, and comply with neighborhood and legal standards.
Working with an experienced builder can simplify the process and keep approvals on track, from inspections to permits.
Local building requirements for modular homes
Modular homes in the area follow the same codes as any other house — structural, electrical, plumbing, mechanical, and energy standards all apply. Local building officials will conduct inspections during construction and after assembly.
A builder who understands Illinois codes knows:
- Which manufacturers meet requirements
- How to submit plans for approval
- And what inspectors look for
Zoning regulations also apply, so setbacks, lot coverage, and HOA restrictions should be reviewed before committing to a floor plan.
Permits and approval process
Your builder submits plans to local officials for review and approval. Depending on your lot, you might also need septic permits, well permits, or utility connection approvals. The home gets ordered after permits are secured, contracts are signed, and financing is in place.
Turn-Key service includes all permitting, meaning you won’t be navigating paperwork or scheduling inspections yourself.
Financing your modular home
Financing works similarly to a traditional mortgage, with construction loans converting to permanent financing once completed. Lenders familiar with modular construction make the process smoother and help avoid delays.
Construction loans and traditional financing
Most buyers use construction loans that convert to permanent mortgages once the home is complete. You’re financing a permanent structure on a foundation, not a temporary or movable unit.
Expect to provide documentation: personal financial statements, recent pay stubs, bank statements, tax returns, and a credit report. Banks are generally favorable toward modular home financing since these are owner-occupied primary residences. Work with lenders who won’t confuse modular with manufactured homes or mobile homes.
Government-backed loan options
FHA loans require 3.5% down. VA and USDA loans may offer zero-down payment options, depending on your eligibility and location. These programs work well for buyers who qualify.
Some buyers pay cash to avoid closing costs and bank paperwork, though that’s not practical for most people.
Customization and design options
Modular homes offer flexibility to select floor plans, finishes, and optional upgrades that fit your lifestyle. Many designs can be modified to suit your lot, room needs, and preferred features without compromising quality.
Floor plans and layout configurations
Choose from ranch layouts, two-story designs, or Cape Cod styles with expandable upper floors. Open concept living, split bedrooms, and modern kitchens are standard features.
Layouts can be modified with larger closets, home offices instead of bedrooms, or reconfigured rooms. Consider your lot when selecting a floor plan. Some designs work better on narrow lots, others need more depth.
Upgrades, finishes, and optional features
Standard specifications include cabinets, doors, trim, windows, fixtures, and painted walls. You can also choose from upgraded finishes, like stone countertops, hardwood floors, premium cabinets, or custom tile work.
Optional features can include hickory or cherry cabinets, quartz or granite countertops, luxury vinyl plank flooring, metal roofing, stone veneer exteriors, or dormers. Site-installed items such as garages, porches, and decks require separate pricing. Plan for the upgrades that matter most and get quotes before committing.
Working with Next Modular for your Naperville home
Choosing the right builder means working with a team that has local experience and service options to fit your needs. At Next Modular, we provide both Home-Only and Turn-Key services, so you can decide how much of the process you want us to manage.
Service coverage and project management
Next Modular serves buyers across the Midwest, including locations in Illinois. We offer two service models to accommodate your needs and distance from our headquarters in Goshen, IN.
Our team has decades of experience working with multiple manufacturers to connect customers with the right builder. Local project managers oversee each region, coordinating full Turn-Key service when available. Outside that area, Home-Only delivery and setup remain an option.
Home-Onkly vs. Turn-Key service options
The two service options that our company offers differ significantly in multiple ways, and what works best will depend on what you’re looking for:
- Home-Only means we deliver and set your home on your foundation. You handle site prep, utility connections, finish work, and permits.
- Turn-Key manages everything from permits to final inspections — foundation construction, well or septic installation, HVAC hookups, electrical and plumbing connections, and all finish work. It’s the simpler path to a move-in-ready home for buyers who prefer us to manage the entire process.
Frequently Asked Questions:
1) Are modular homes as strong as traditional homes?
Yes. The individual sections must withstand transportation, which often requires stronger framing than site-built houses. They meet the same local building codes and pass the same inspections.
2) How long does it take to build a modular home?
Factory construction takes 8 weeks to 3 months. After delivery and setup, the finish work typically completes within 90 days. The total timeline depends on customization and site conditions.
3) Can I customize my home’s design?
Yes. Customization levels vary by manufacturer — some allow extensive changes or fully custom designs, while others permit minor modifications, such as relocating walls or expanding rooms.
4) What’s included in the base price?
Base pricing includes the home, built to standard specifications, which includes cabinets, doors, trim, windows, fixtures, and paint. Delivery and setup costs depend on your location; site work, foundation, and utilities are separate.
5) Do your homes qualify for traditional mortgages?
Yes. Our homes on permanent foundations qualify for conventional, FHA, VA, and USDA financing. Lenders treat them the same as site-built houses.
6) What’s the difference between modular and manufactured homes?
Modular homes are subject to local building codes and must be placed on permanent foundations, whereas manufactured homes are governed by the federal HUD code and can be relocated. They’re regulated differently and financed differently.
7) Can I see model homes before I buy?
Absolutely. We have model centers in Goshen and Nappanee, IN, as well as Bryan, OH — call ahead to schedule a visit. You can also tour active projects in nearby areas to see our homes in real-world settings.
8) What permits are required in Naperville?
Building permits are required, plus electrical, plumbing, and mechanical permits. If you’re installing a septic system or well, those need separate permits. Turn-Key service handles all permitting.
9) How much can I save with modular construction?
This method of construction often costs less than traditional builds due to efficient factory production, bulk material purchasing, and shorter building timelines. Many buyers find these savings can be significant, freeing up budget for upgrades, landscaping, or other priorities.
10) What if I’m outside Next Modular’s turn-key service area?
Home-Only service is available across a broader range — contact us to confirm service options for your specific location. We will deliver and set your home on your foundation, and you’ll arrange site work and finish contractors.
Conclusion
Modular homes offer meaningful cost savings, faster construction, and quality that meets or exceeds traditional builds. They provide a practical path for buyers seeking custom features without the extended timelines or higher costs of conventional construction.
Contact Next Modular at (574) 334-9590 to discuss your project and learn how our homes can fit your needs.