How to compare modular home floor plans
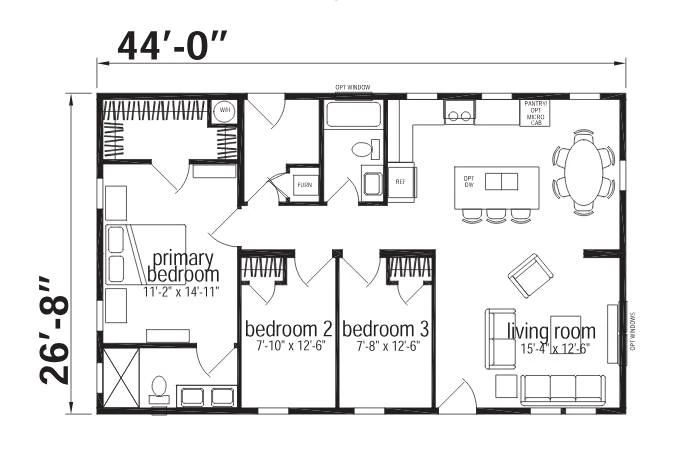
A modular home floor plan should do more than look good on paper. It should fit the way you want to live, the land you plan to build on, and the budget you’re working within. Bedroom and bathroom count are a good starting point, but the best layout also depends on storage, room flow, accessibility, privacy, and how much customization you may want.
As you browse our floor plans, think about how each layout would work day to day. A smaller plan may be a smart fit for downsizing or keeping costs controlled. A larger ranch, Cape Cod, or two-story design may make more sense if you need room for kids, guests, hobbies, work-from-home space, or future flexibility.
| What to compare |
Why it matters |
| Home style |
Ranch, Cape Cod, and two-story plans can affect accessibility, room separation, foundation planning, and overall layout |
| Bedrooms and bathrooms |
Helps match the home to your household size, guests, privacy needs, and daily routines |
| Square footage |
Gives you a starting point for size and cost, but the layout determines how usable the space feels |
| Kitchen and living areas |
Affects how open, connected, or private the main gathering spaces feel |
| Storage and utility space |
Matters for laundry, mechanical systems, pantry space, seasonal items, and everyday organization |
| Customization options |
Helps you understand which layout changes, finishes, fixtures, and features may be possible |
| Land and site fit |
The plan needs to work with your lot, driveway access, foundation, utilities, setbacks, and local requirements |
| Service path |
Home-Only and Turn-Key paths affect who manages site work, permits, utilities, inspections, and final coordination |
Modular home styles: Ranch, Cape Cod, and two-story plans
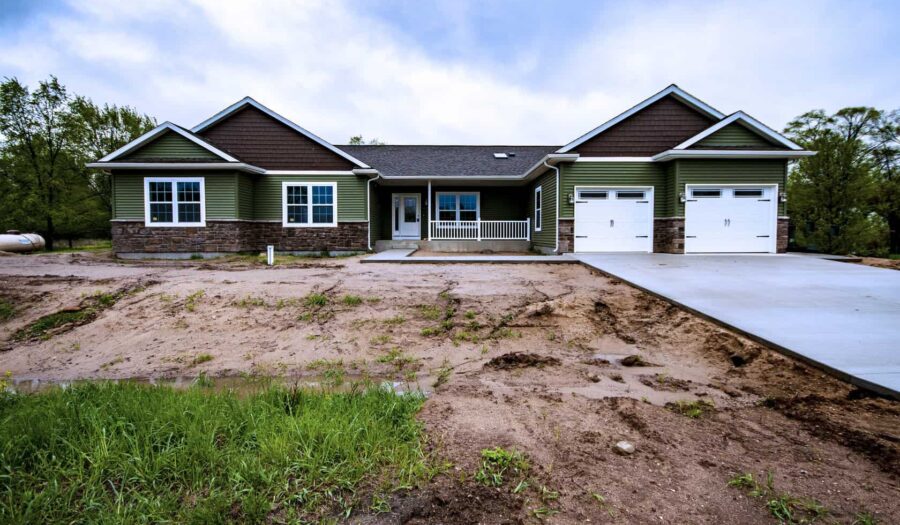
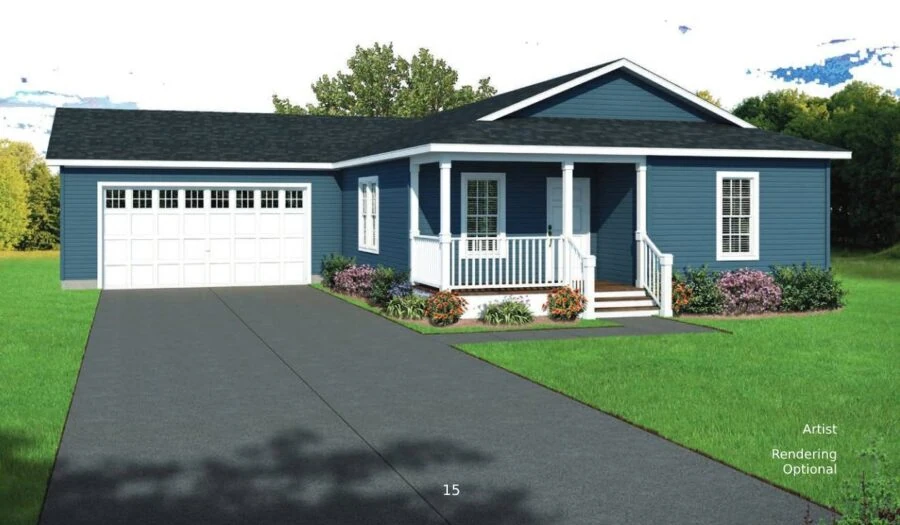
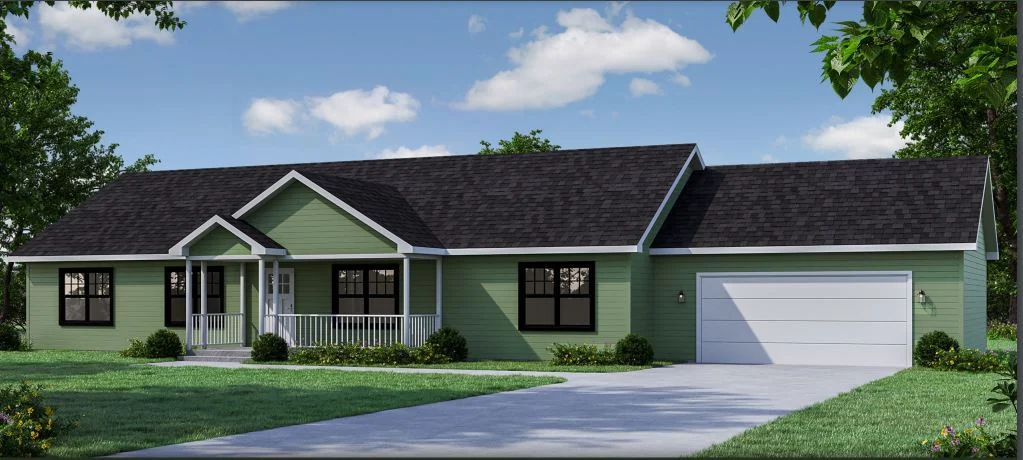
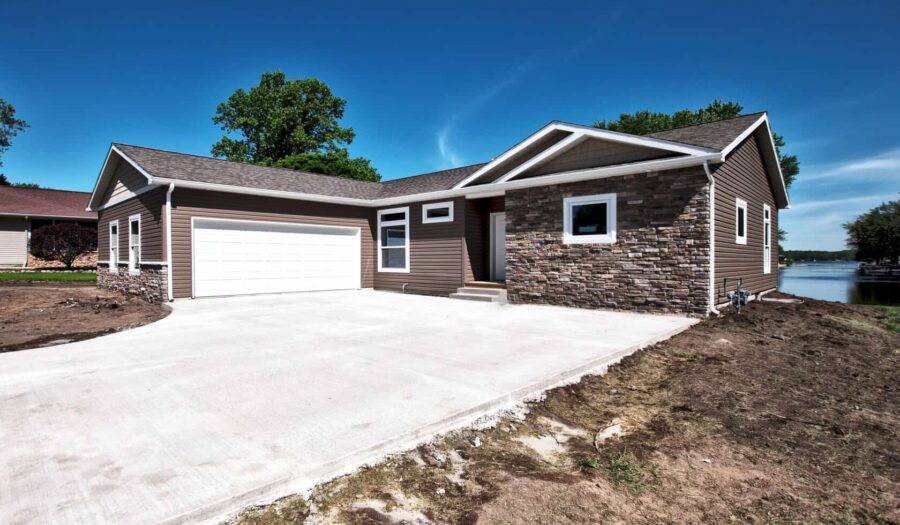
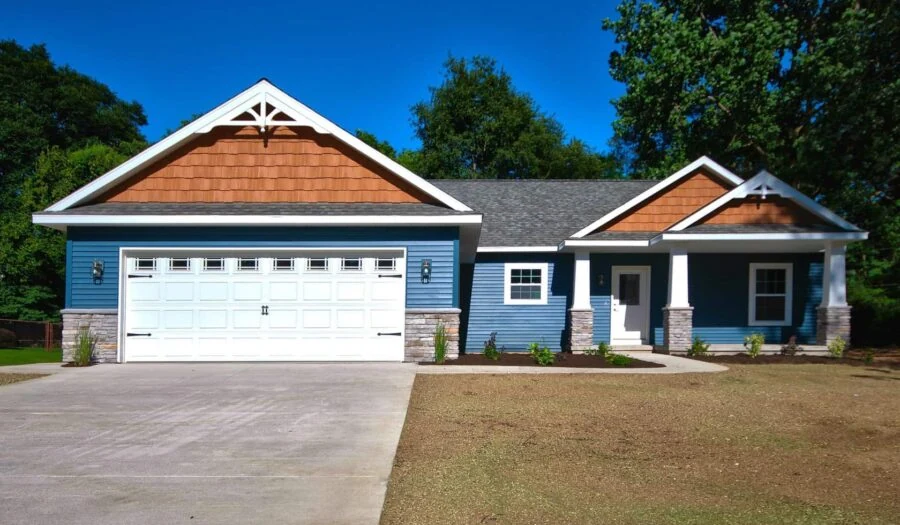

Modular home floor plans come in different styles, and each one affects how the home feels, functions, and fits your property. Ranch plans are popular for buyers who want single-level living, easier accessibility, and a layout that keeps bedrooms, bathrooms, kitchen, and living areas on one floor.
Cape Cod and two-story modular homes can be a good fit when buyers want more separation between living spaces and bedrooms, or when the lot works better with a smaller footprint. These styles may also create room for additional bedrooms, flex space, storage, or future use, depending on the plan.
The right style depends on your household, land, budget, foundation plan, and long-term needs. Next Modular can help you compare ranch modular homes, Cape Cod modular homes, two-story modular homes, and other available floor plans before choosing a model.
How floor plan choice affects modular home pricing
The floor plan you choose plays a major role in your modular home price, but it’s not the only cost driver. Square footage, home style, foundation type, finish selections, delivery needs, site work, utilities, and service path can all affect the final project cost.
That’s why it helps to compare floor plans with the full project in mind. A smaller plan may lower the starting home price, but land conditions, foundation requirements, or upgrades can still change the overall budget. A larger or more customized plan may require more planning around site access, utility connections, finishing work, and inspections.
| Pricing factor |
What to compare |
Why it matters |
| Square footage |
Total size, room count, and usable living space |
Sets a major starting point for home price, materials, delivery, and finishing |
| Home style |
Ranch, Cape Cod, two-story, and other layout types |
Can affect foundation planning, roofline, setup, finishing, and total project scope |
| Layout complexity |
Open layouts, added rooms, flex spaces, and custom changes |
More complex plans may require additional design, coordination, or finish work |
| Foundation |
Crawl space, basement, or other approved foundation requirements |
Changes site planning, construction cost, access, and long-term use |
| Site work and utilities |
Grading, driveway access, septic or sewer, water, electric, and HVAC connections |
Needed before the home can be completed and ready for move-in |
| Finish selections |
Flooring, cabinetry, countertops, fixtures, appliances, siding, roofing, and exterior details |
Helps buyers prioritize upgrades while keeping the budget realistic |
| Service path |
Home-Only or Turn-Key support |
Affects who manages permits, site work, utilities, inspections, and final project coordination |
Customizing a modular home floor plan
One of the best parts of choosing a modular home is that you don’t have to start from a blank page. Many buyers begin with an existing floor plan, then adjust the details that matter most to how they want to live.
Depending on the manufacturer, home style, budget, and project scope, you may be able to change layout details, room sizes, finishes, fixtures, and exterior features. Next Modular can help you understand which options are realistic for the plan you like and how those choices may affect pricing, timing, or site coordination.
Here are a few common areas buyers look at when personalizing a modular home:
- Layout and room use: Some plans may allow changes to room size, wall placement, open-concept living areas, workspaces, storage, bedrooms, or bathroom placement.
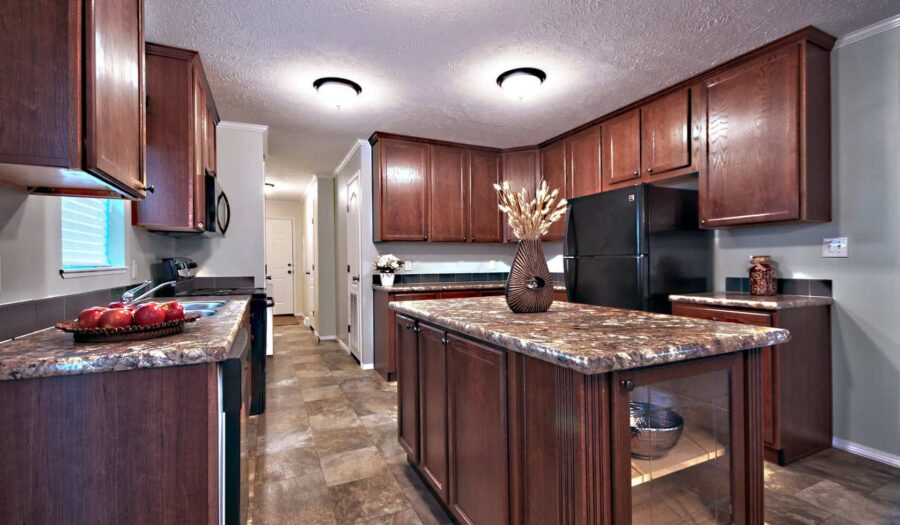
- Kitchens and bathrooms: Buyers may be able to choose cabinetry, countertops, appliances, sinks, tubs, showers, vanities, flooring, fixtures, and other finish details.
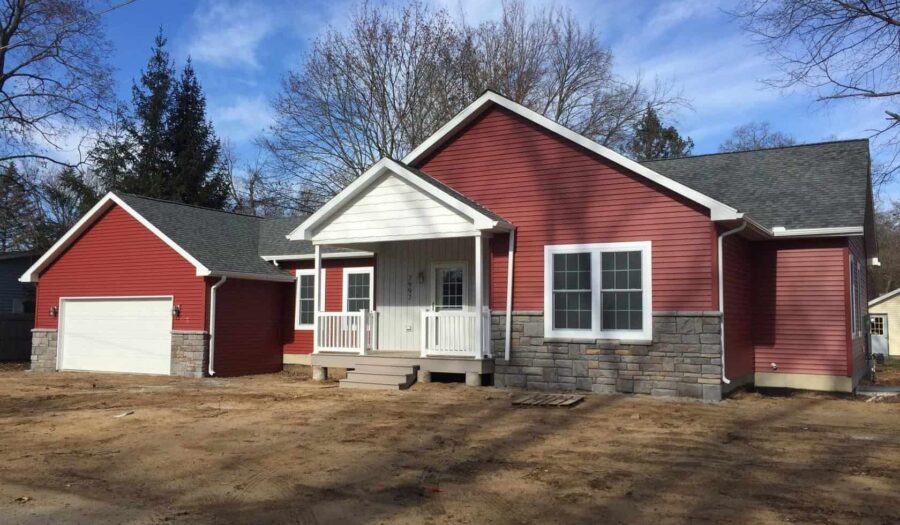
- Exterior features: Options may include siding colors, roofing selections, dormers, porches, decks, garages, stone accents, trim details, and other exterior upgrades.
Home-Only vs. Turn-Key service for modular homes
The floor plan is only one part of the project. You’ll also need to decide how much of the site work, permitting, utility coordination, foundation planning, and finishing you want to manage yourself.
With Home-Only service, Next Modular provides the modular home, while you handle the site work, foundation, permits, utilities, and related coordination. This path may make sense if you already have contractors, construction experience, or a clear plan for managing the project locally.
With Turn-Key service, Next Modular coordinates more of the project where service is available, including permits, site preparation, foundation work, utilities, inspections, and final handoff. This path may be a better fit if you want a single team to guide the process from planning through move-in.
Is a modular home floor plan the right fit?
A modular home floor plan may be a good fit if you want a home that can be planned around your household, land, budget, and timeline without starting every decision from scratch. It gives you a clear layout to compare while still leaving room for finish selections, feature options, and possible plan adjustments.
That kind of comparison can help if you’re:
- Comparing ranch, Cape Cod, two-story, or other modular home layouts
- Looking at bedroom count, bathroom count, square footage, storage, and room flow
- Trying to understand how floor plan choice affects pricing and site planning
- Deciding between Home-Only and Turn-Key service
- Planning around land, foundation, permits, utilities, or delivery access
- Looking for a layout that can support downsizing, a growing household, guests, work-from-home space, or long-term use
If you’re still deciding between mobile homes and modular homes, it helps to compare how each option is built, financed, customized, and placed on your property. Modular homes are built to state and local building codes and can offer more flexibility for buyers who want a home that is closer to traditional site-built construction. See our modular vs. manufactured comparison for the full breakdown.
What happens after you choose a modular home floor plan?
Once you find a modular home floor plan you like, the next step is to make sure it works for your land, budget, service path, and local requirements. A floor plan may look right online, but it still needs to make sense for the property, foundation, utility access, delivery route, permits, and any custom options you want to include.
Next Modular can help you move from floor plan selection into project planning. That may include reviewing the plan, discussing Home-Only or Turn-Key service, looking at customization options, and identifying site or budget questions before the home is ordered.
Typical next steps may include:
- Reviewing the floor plan: Confirm the size, layout, bedrooms, bathrooms, storage, and major features match your household and long-term plans.
- Checking land and site needs: Look at access, grading, foundation requirements, utilities, setbacks, drainage, and local permitting requirements.
- Clarifying the service path: Decide whether Home-Only or Turn-Key service makes sense based on your location, contractors, budget, and how much coordination you want handled.
- Confirming pricing variables: Review how the home, foundation, site work, utilities, finishes, garages, porches, and other options may affect the total project cost. See our modular home cost guide for details.
- Preparing for ordering and construction: Once the major details are clear, the project can move toward contracts, financing, permits, factory construction, delivery, setup, finishing, and inspections.
The goal is to make sure the floor plan you choose is not just a good layout, but a realistic plan for your property and project.
Frequently asked questions
Can I customize a modular home floor plan?
Yes, many modular home floor plans allow finish selections, feature options, and some layout changes. What can be changed depends on the manufacturer, home style, budget, and project scope.
How do I choose the right modular home floor plan?
Start with household size, bedroom and bathroom needs, storage, room flow, land fit, and budget. Then compare which plans support your daily routine and long-term use.
Do modular home floor plans affect pricing?
Yes. Square footage, home style, layout complexity, foundation type, finish selections, site work, utilities, and service path can all affect the final modular home project cost.
What is the difference between Home-Only and Turn-Key service?
Home-Only means you handle site work, permits, foundation, utilities, and local coordination. Turn-Key service means Next Modular coordinates more of the project where service is available.
Can modular homes be built on sloping or uneven land?
Yes, modular homes may be built on sloping or uneven land, but the site needs to be reviewed for access, grading, foundation requirements, drainage, and local permitting.
Are there limits on modular home size or design?
There may be limits based on zoning, HOA rules, setbacks, lot size, manufacturer requirements, and local building codes. These should be reviewed before choosing a final plan.
How long does it take to complete a modular home?
Timing varies by permits, financing, factory build schedules, site readiness, weather, inspections, and project scope. The timeline should be confirmed once the major project details are known.
Are modular homes the same as mobile homes?
No. Modular homes are built to state and local building codes and placed on permanent foundations. Mobile homes are HUD Code homes with a permanent steel chassis.
Can modular homes handle heavy snow or strong weather?
Modular homes are built to applicable state and local building codes for the area where they are placed. Snow load, wind requirements, and foundation planning depend on location.
What happens after I choose a modular home floor plan?
Next steps usually include reviewing the plan, confirming land and site needs, discussing Home-Only or Turn-Key service, checking pricing variables, and preparing for financing, permits, ordering, and construction.
Talk to Next Modular about modular home floor plans
Choosing a modular home floor plan is easier when you know how the layout fits your household, land, budget, and service path. Next Modular can help you compare available plans, review customization options, and understand what needs to happen before the home is ordered.
Request Pricing →
Call 574-334-9590
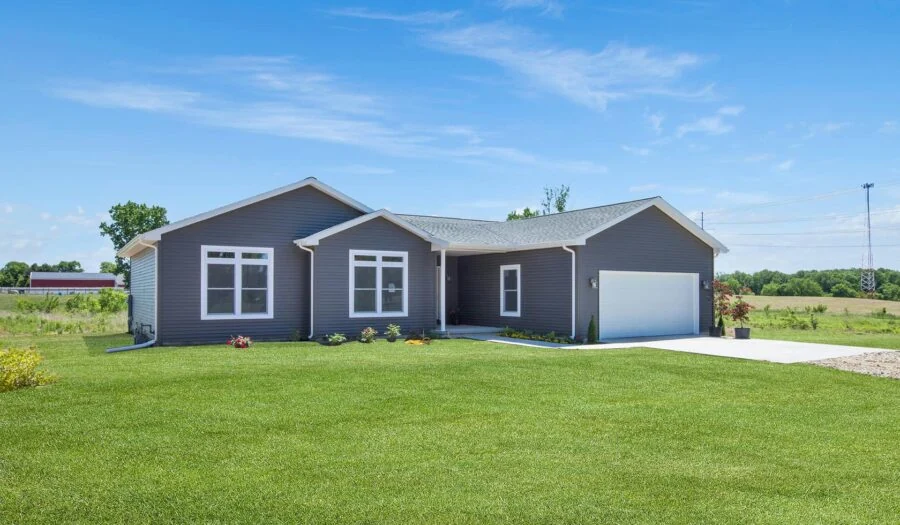 View DetailsEst. Delivery Jan 4, 2027 *for standard home plans ordered today
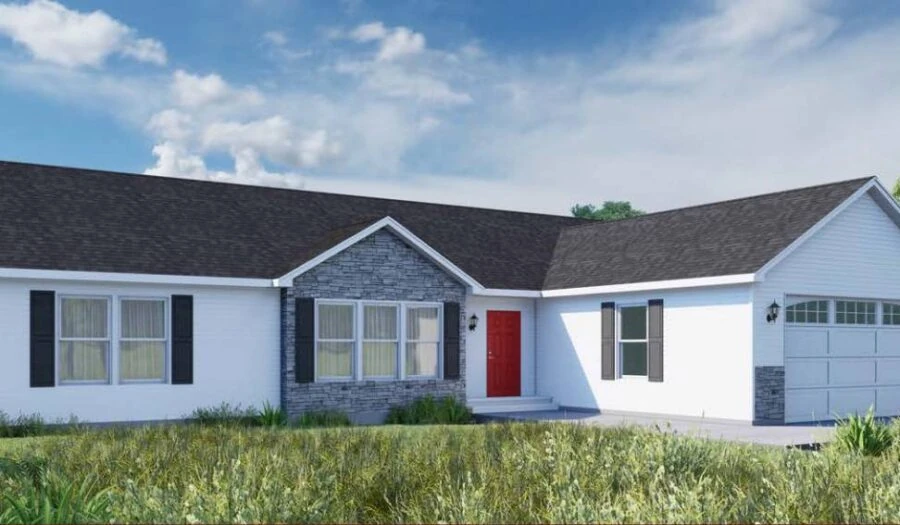 View DetailsEst. Delivery Jan 4, 2027 *for standard home plans ordered today
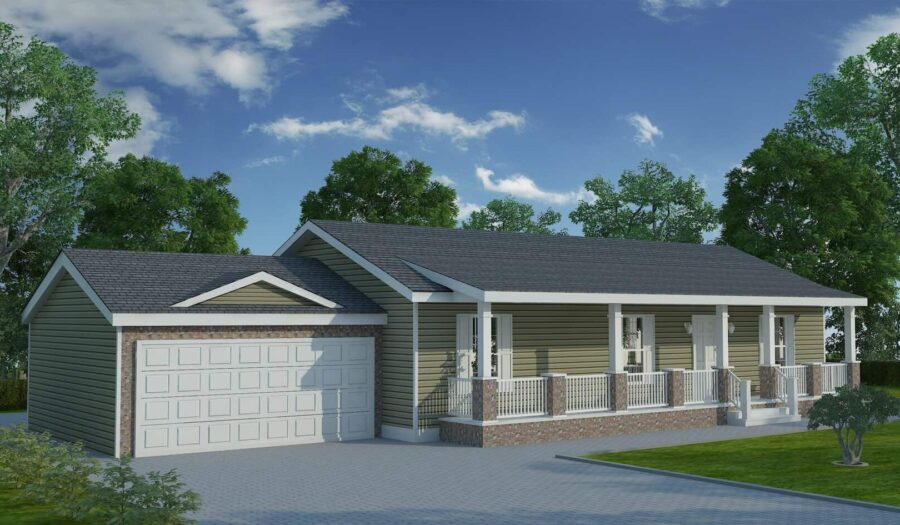 View DetailsEst. Delivery Dec 10, 2026 *for standard home plans ordered today
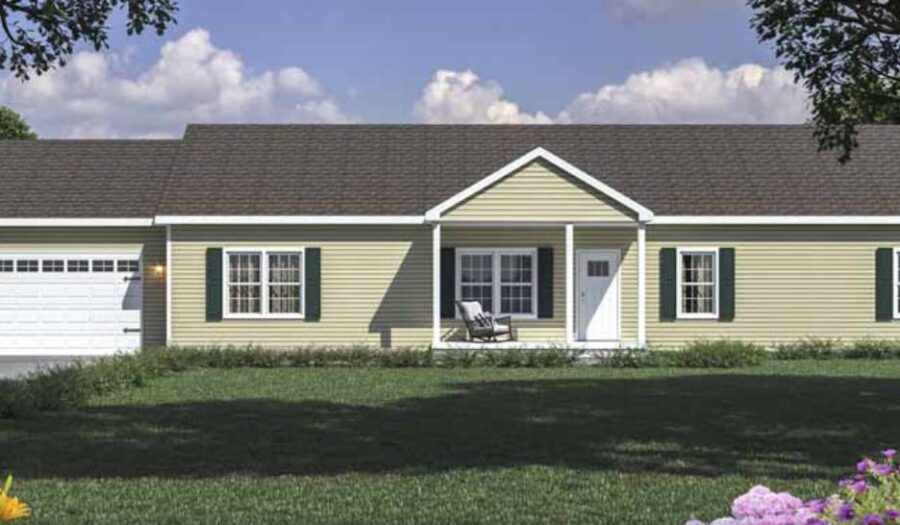 View DetailsEst. Delivery Jan 4, 2027 *for standard home plans ordered today
 View DetailsEst. Delivery Jan 4, 2027 *for standard home plans ordered today
 View DetailsEst. Delivery Dec 10, 2026 *for standard home plans ordered today
 View DetailsEst. Delivery Jan 4, 2027 *for standard home plans ordered today
 View DetailsEst. Delivery Dec 10, 2026 *for standard home plans ordered today
 View DetailsEst. Delivery Jan 4, 2027 *for standard home plans ordered today
 View DetailsEst. Delivery Jan 4, 2027 *for standard home plans ordered today
 View DetailsEst. Delivery Feb 4, 2027 *for standard home plans ordered today
 View DetailsEst. Delivery Feb 4, 2027 *for standard home plans ordered today
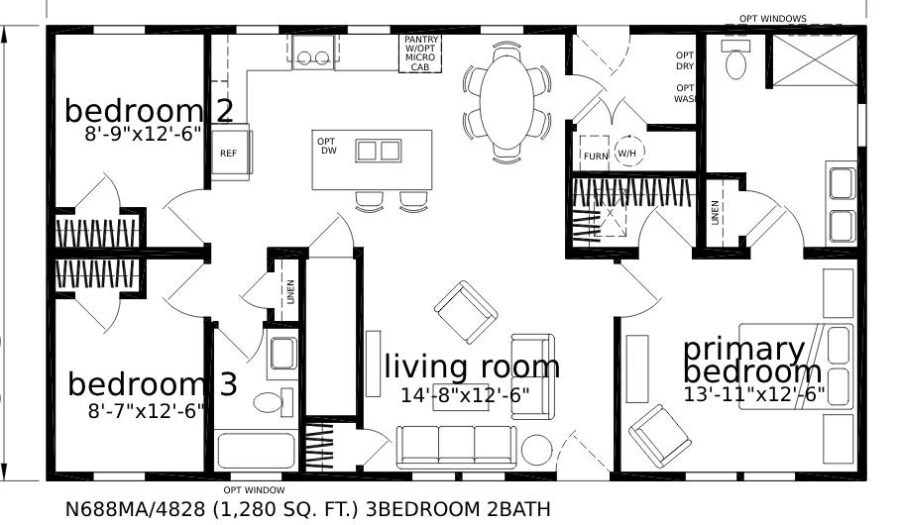 View DetailsEst. Delivery Feb 4, 2027 *for standard home plans ordered today
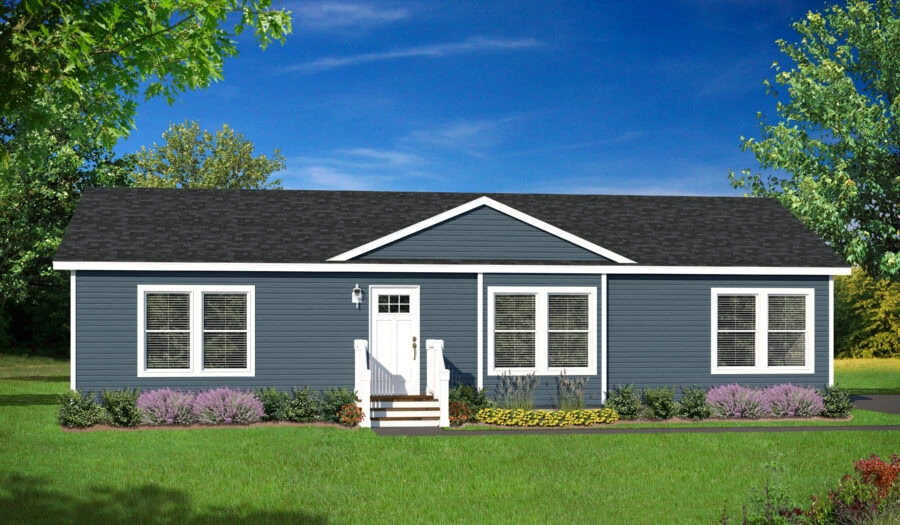 View DetailsEst. Delivery Feb 4, 2027 *for standard home plans ordered today
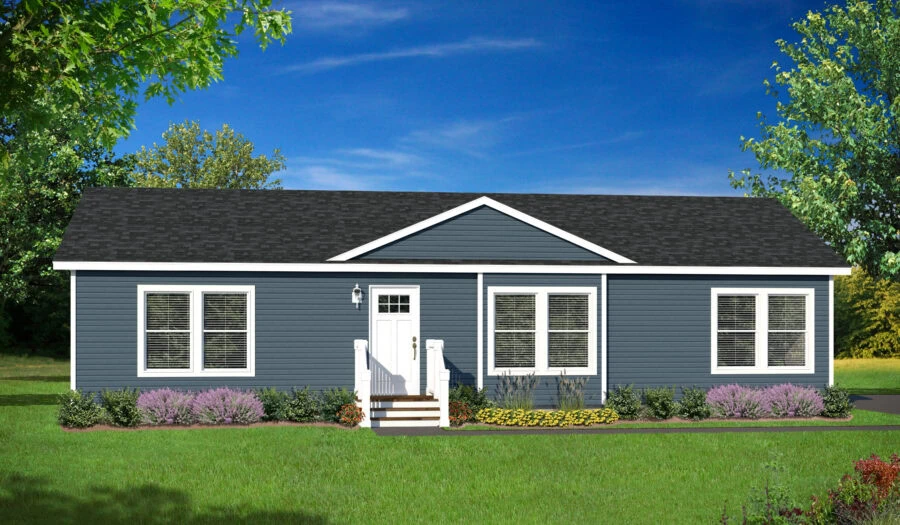 View DetailsEst. Delivery Feb 4, 2027 *for standard home plans ordered today
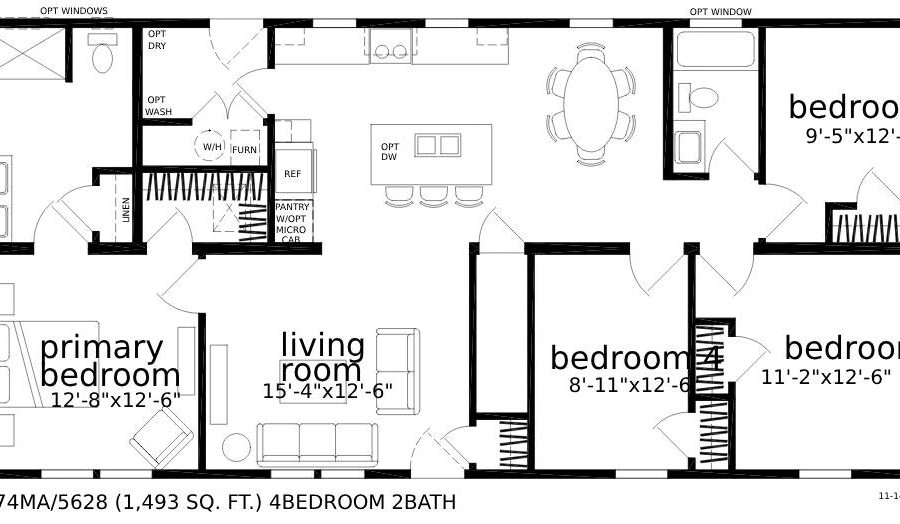 View DetailsEst. Delivery Feb 4, 2027 *for standard home plans ordered today
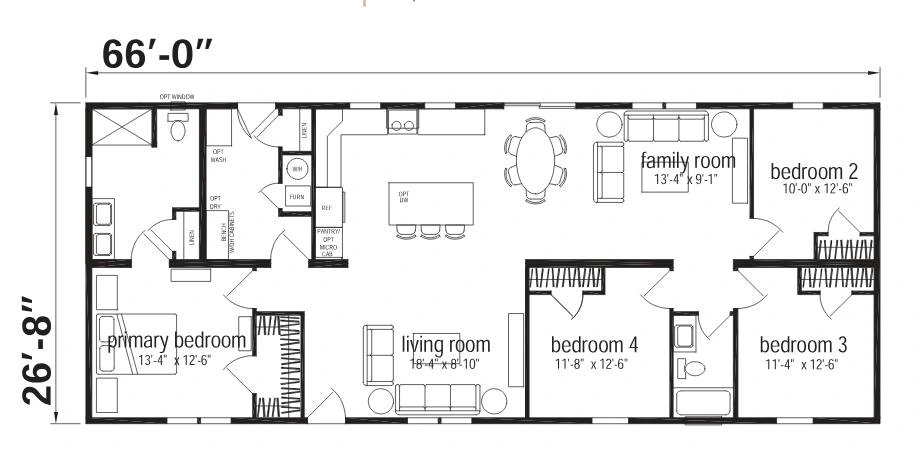 View DetailsEst. Delivery Feb 4, 2027 *for standard home plans ordered today
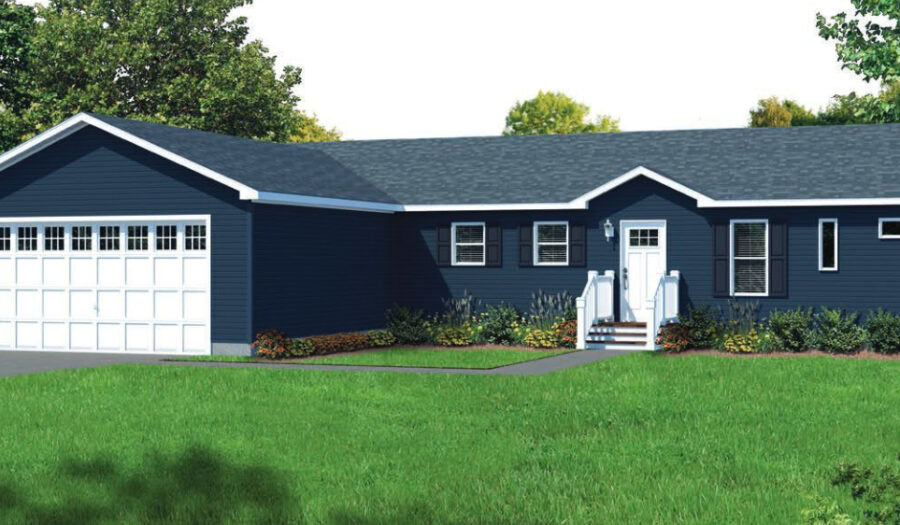 View DetailsEst. Delivery Feb 4, 2027 *for standard home plans ordered today
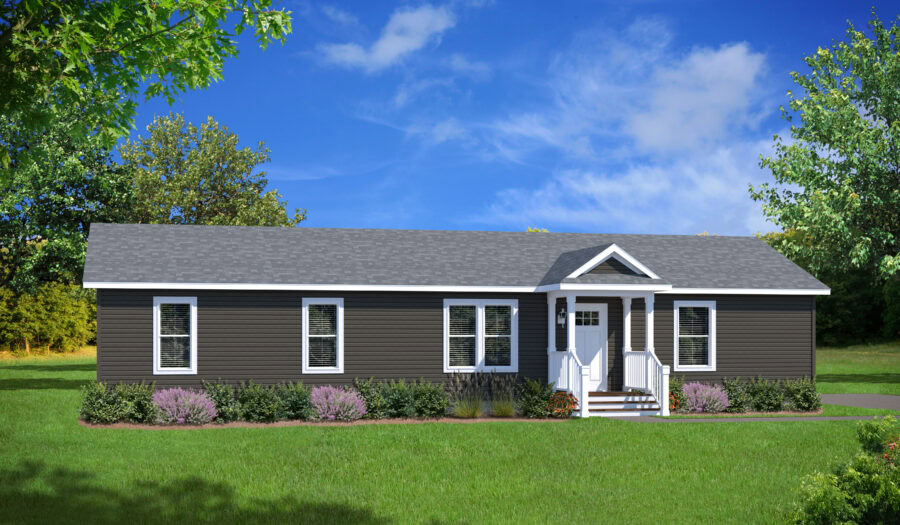 View DetailsEst. Delivery Feb 4, 2027 *for standard home plans ordered today
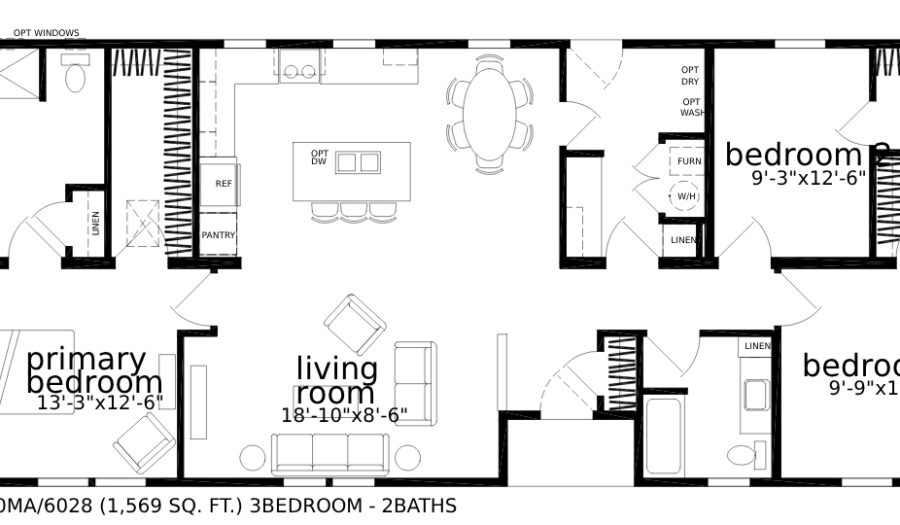 View DetailsEst. Delivery Feb 4, 2027 *for standard home plans ordered today