Modular Home Buyer’s Guide for Muncie, IN
Home » Modular Home Buyer’s Guide for Muncie, IN
A modular home project in Muncie comes together in two places: at the factory and on your property. The home itself is only one part of the build. At Next Modular, we help you plan around the land, foundation, utilities, delivery access, financing, and local approvals before the factory order moves forward.
TL;DR: Buying a modular home in Muncie starts with matching the home to the property and building a realistic budget for everything around it. Next Modular offers both Home-Only and Turn-Key service throughout Indiana, so you can choose how much of the site work and project coordination you want to manage yourself.
Key takeaways:
- Review the property before making firm floorplan decisions.
- Compare the full project cost, including site work, utilities, delivery, and foundation needs.
- Choose a layout based on both household priorities and usable space on the lot.
- Start financing early enough to account for the land, home, and construction scope.
- Use feasibility findings to resolve site or budget questions before the factory order moves forward.
Understand the home type before you compare options
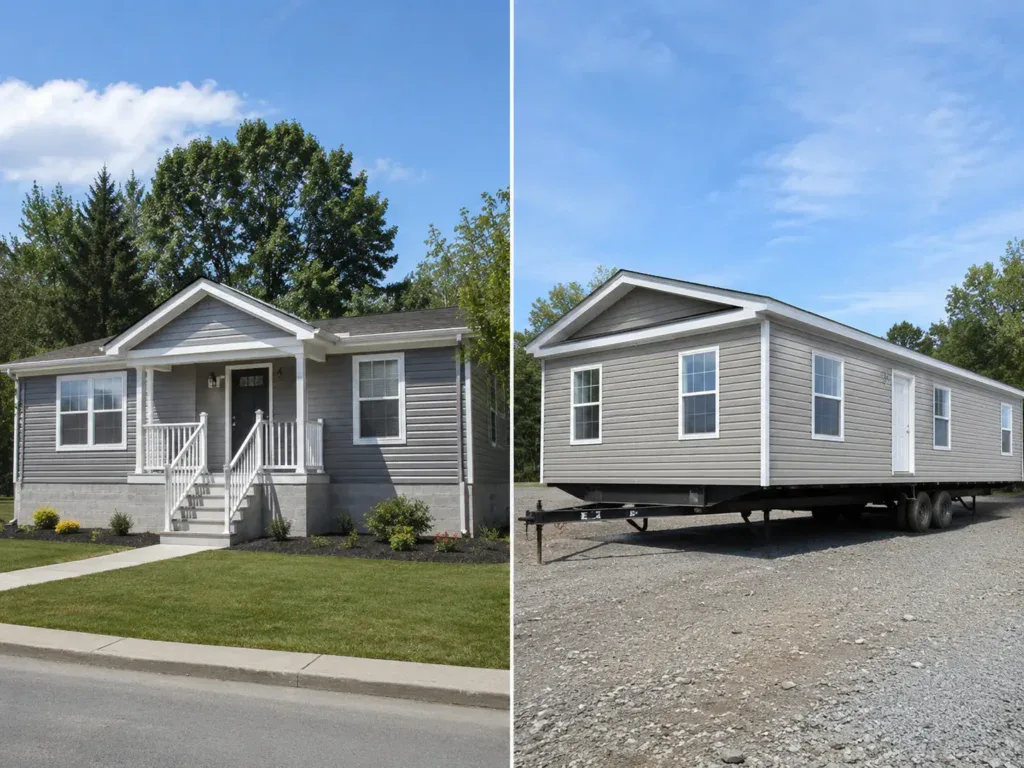
Not every factory-built home is the same. A modular home is built in sections in a factory, installed on a permanent foundation, and completed to the state and local building codes that apply where it will sit.
A manufactured home is built to the federal HUD Code and remains on a permanent steel chassis. That difference can affect financing, foundation choices, insurance, customization, and how the property needs to be planned.
Decide what you want the home to do
A modular home can be a strong fit if you already own land, are still looking for property, or want an alternative to a traditional site-built house. It can also work well for families who need more space, downsizers who want simpler living, or retirees planning for long-term comfort.
The home still has to fit the bigger plan. The lot, access, utilities, zoning, budget, and service path all shape what makes sense.
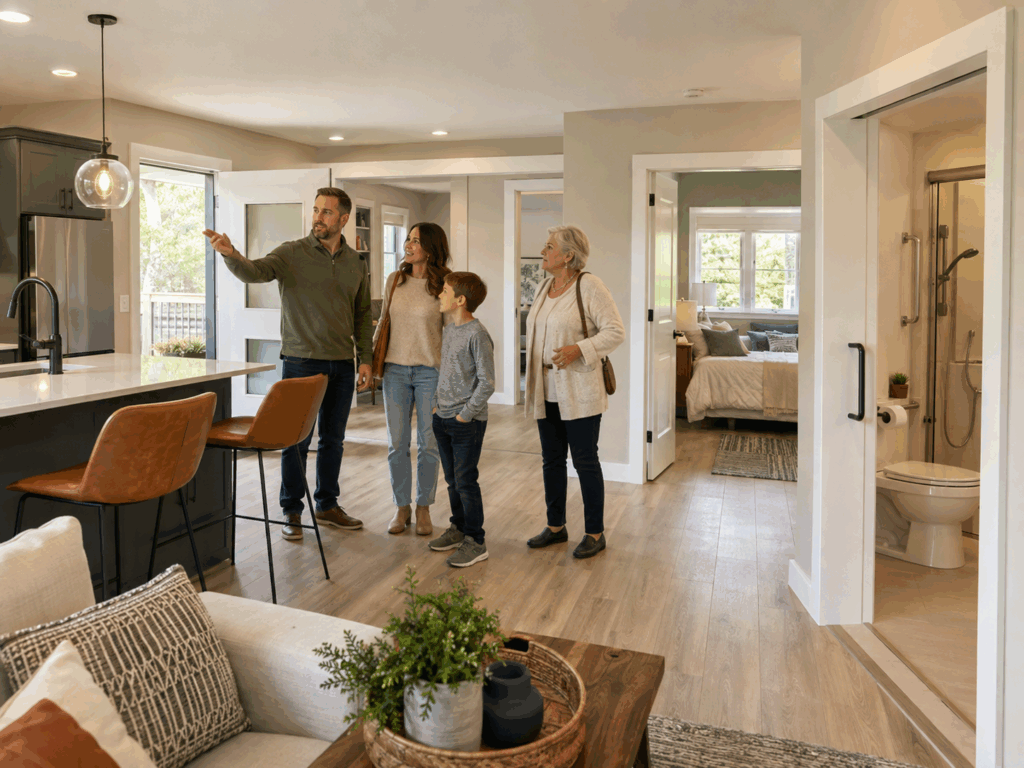
Choose a layout that fits the way you live
The best floorplan should work for both the property and your day-to-day routines.
Start with rooms and routines
Think through bedroom and bathroom count, kitchen and living-area flow, storage, office or guest space, and whether one-level or two-story living makes more sense.
A ranch can keep everything on one level, but it usually needs more width on the lot. A two-story can fit more living space on a smaller footprint. Family floorplans and three- or four-bedroom homes can also give larger households more separation.
Know what is included and what can change
Next Modular offers more than 100 floorplans, and the amount of customization depends on the model and manufacturer. Some homes allow broader changes, while others stay closer to the original layout.
Start with the features that matter most, then compare upgrades such as flooring, countertops, cabinetry, fixtures, porches, and garages without losing sight of the full budget.
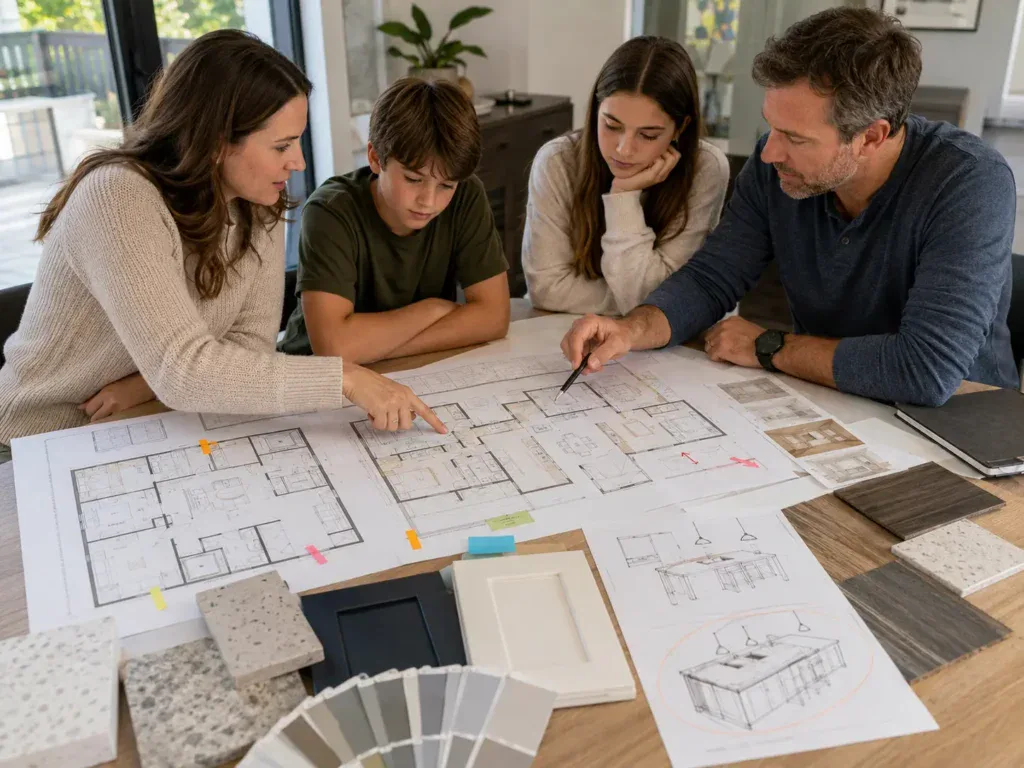
Confirm that the property can support the project
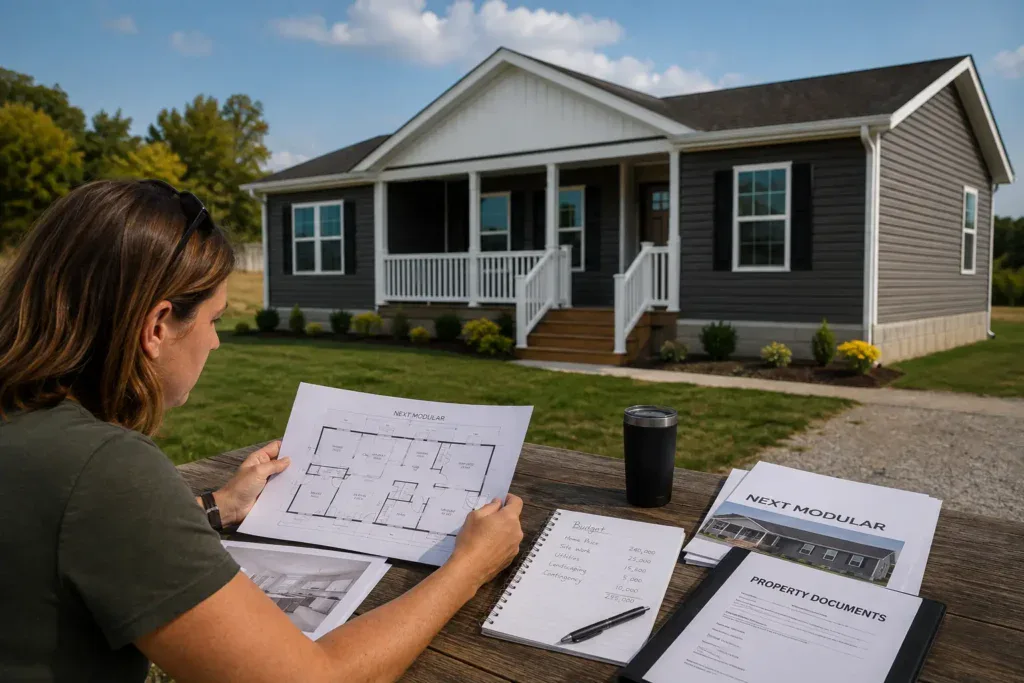
A floorplan still has to work on the land. Before you make firm home selections, review whether the property can handle the home size, foundation, delivery, utilities, and site requirements.
Review zoning, permits, and placement requirements
For Muncie and unincorporated Delaware County, the Delaware-Muncie Metropolitan Plan Commission is an important planning and zoning resource. Permit responsibilities can change depending on where the property sits, so confirm the local process before finalizing the home or site plan.
Also check setbacks, easements, deed or subdivision restrictions, floodplain conditions, and any other rules that could affect the home, foundation, driveway, garage, porch, or other planned structures.
Check access, foundation needs, and utilities
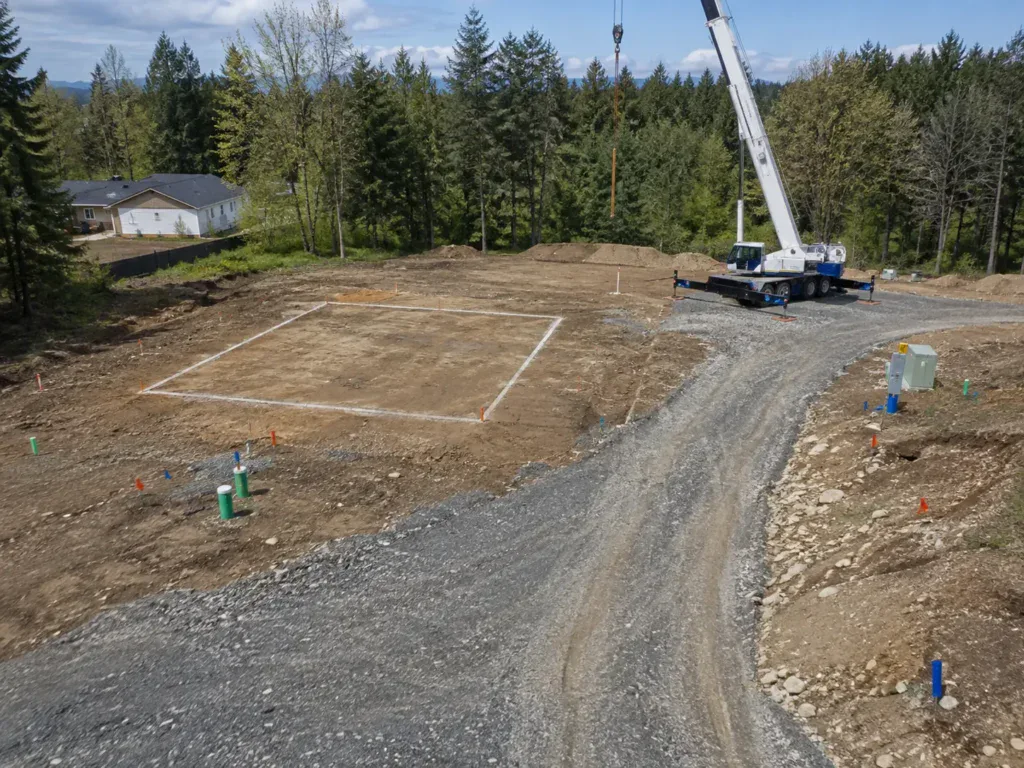
Look closely at the delivery route, crane and staging space, crawl space or basement needs, water, sewer or septic, electric service, grading, drainage, driveway access, and major site preparation.
Our feasibility study helps identify potential issues with zoning, permit requirements, access, budget, project scope, and major site work before the home is ordered.
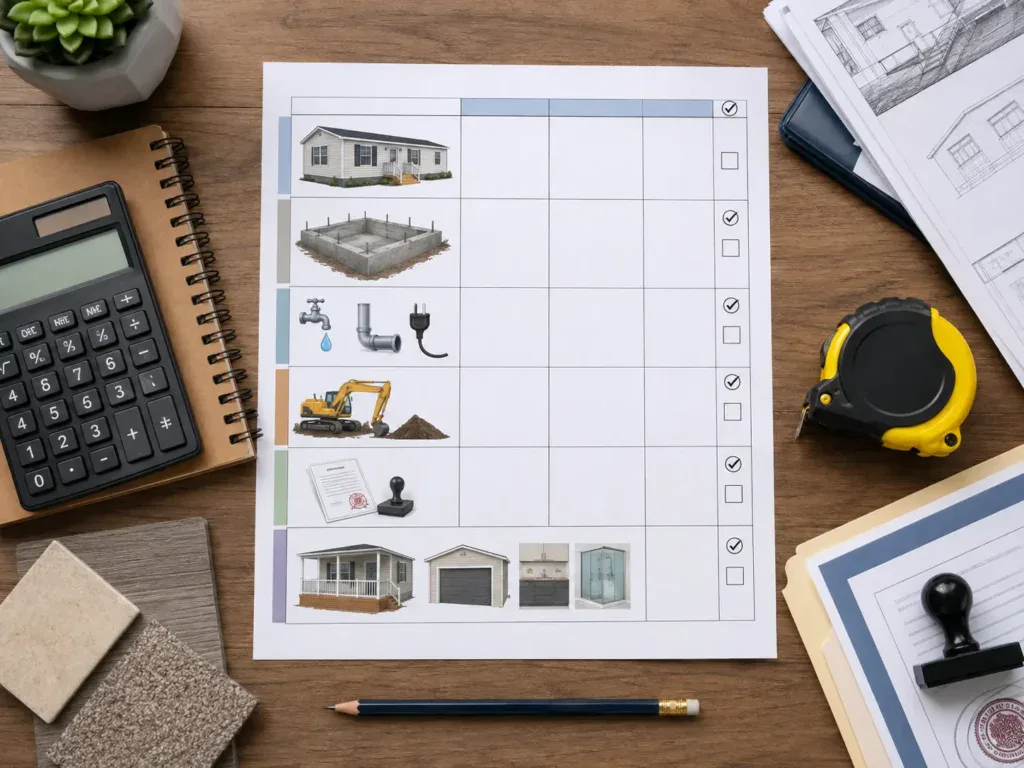
Compare the full project budget before you commit
| Budget area | What you should confirm |
|---|---|
| Home and factory options | Standard specifications, plan changes, finishes, appliances, and upgrades |
| Delivery and setting | Transportation, setting, placement, and setup |
| Foundation and site work | Excavation, foundation, grading, access, and drainage |
| Utilities | Water, sewer or septic, electrical, plumbing, and HVAC connections |
| Additional structures | Garage, porch, deck, driveway, and other site-built work |
| Permits and services | Permits, surveys, engineering, inspections, and related requirements |
Prepare financing early
Financing is easier to plan before the home is ready to order, especially if you’re buying land at the same time. Many modular-home projects use a construction loan, and we work with lenders who understand factory-built housing.
Your lender may ask for the construction contract, plans, selected options, project budget, site-work estimates, appraisal information, permits, and property details. If you already own the land, let them know early. If you’re buying it with the home, make sure that purchase is part of the financing plan from the start.
Getting those pieces in place early can help keep the factory order from being held up later.
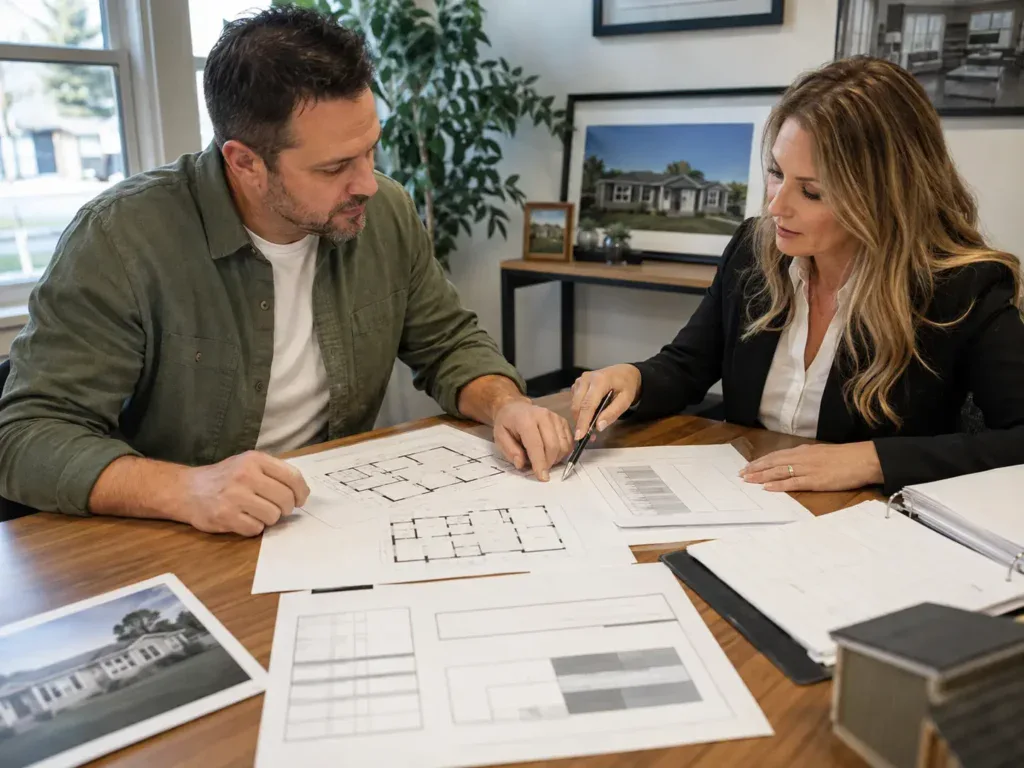
See how the project moves from planning to completion
Most projects follow the same general path, although the timing and details depend on the property, lender, permits, and work involved:
- Discuss the property, household needs, and preliminary budget.
- Compare floorplans and decide how much of the project you want us to manage.
- Review zoning, access, utilities, foundation needs, and major site work.
- Build the full budget and work through financing.
- Complete feasibility, permits, contracts, and final home selections.
- Order the home while factory construction and site preparation move ahead.
- Deliver and set the home, complete on-site work, and finish required inspections.
For many basic, non-custom Turn-Key projects, we estimate about 90 to 120 days from setting to move-in. Planning, financing, permits, factory lead time, and site preparation all happen before that window begins.
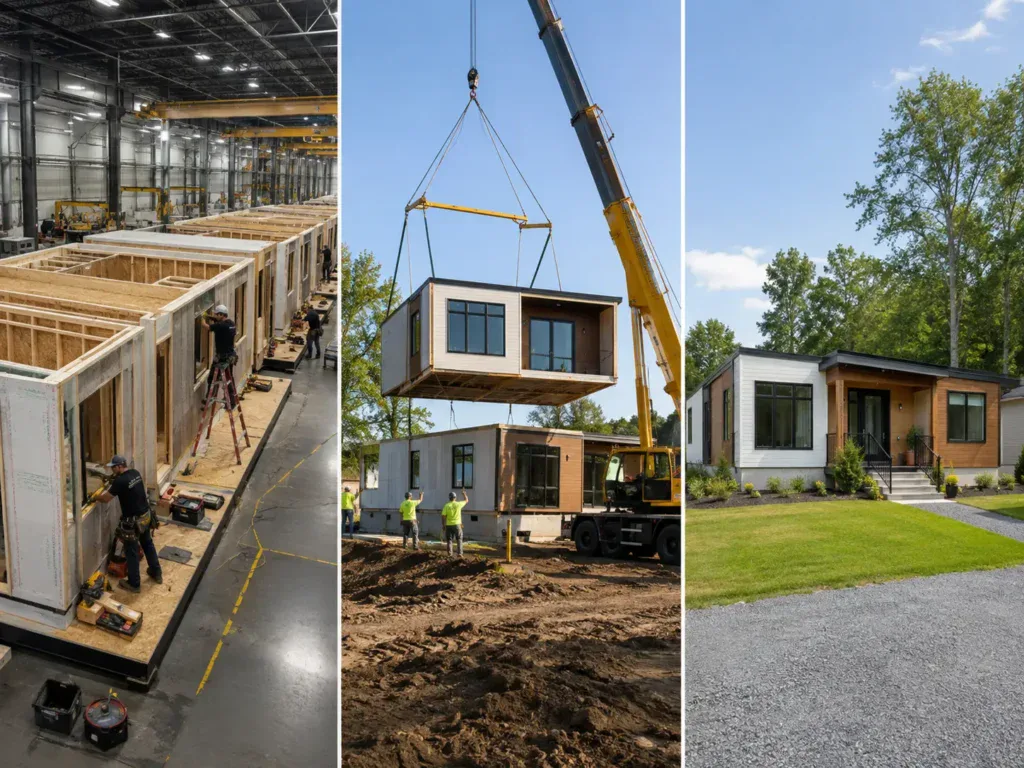
Choose how much of the build you want to manage
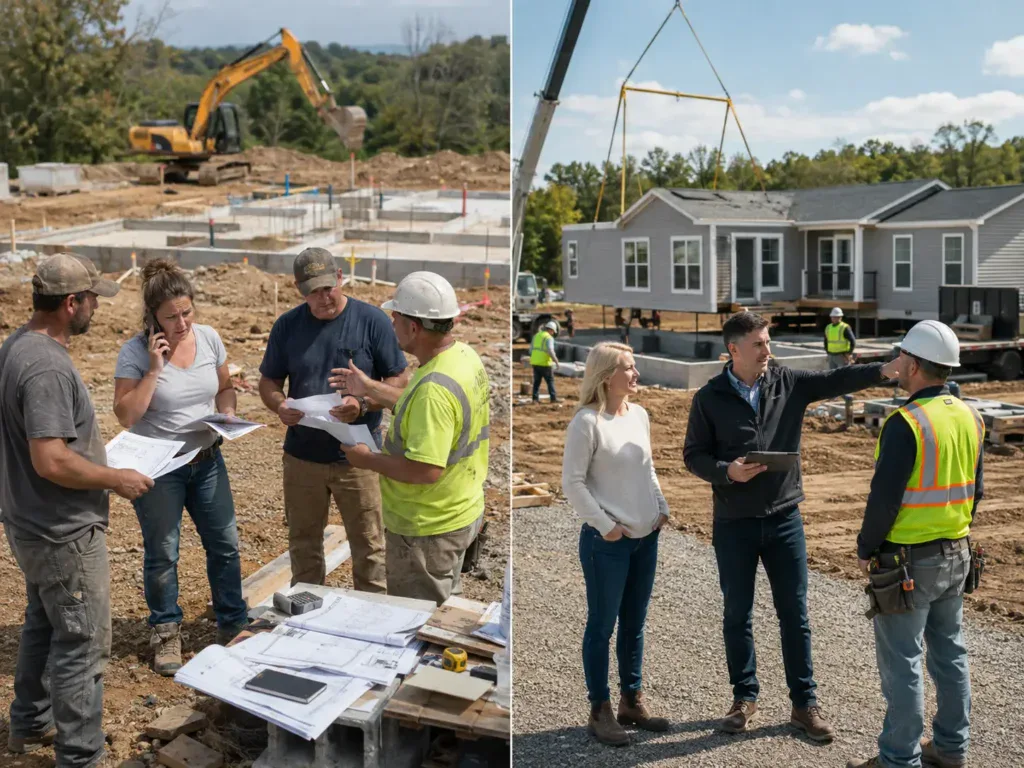
Next Modular offers both Home-Only and Turn-Key service in Muncie and throughout Indiana. The better fit depends largely on how much of the work outside the factory-built home you want to coordinate yourself.
Home-Only
With Home-Only, we build, deliver, and set the home. You take responsibility for the permits, foundation, utilities, site preparation, contractors, inspections, and remaining work needed to complete the build.
Delivery and setting are priced based on location, so include those costs when you compare the overall budget.
Turn-Key
With Turn-Key, we take on more of the project coordination, including permits, site preparation, foundation work, utilities, subcontractors, delivery, on-site completion, inspections, and final handoff.
Garages, porches, decks, driveways, and other site improvements can also be included depending on the project. Online Turn-Key pricing is a starting estimate, with final cost based on the home, property, options, and work included.
Turn your research into a project plan
Once the home, property, budget, and service path are starting to line up, focus on the pieces that still need to be confirmed. Use the feasibility review, site estimates, financing details, specifications, and relevant project photos or reviews to close those gaps.
Then:
- Browse floorplans and narrow your choices to homes that fit the property, household, and budget.
- Compare Home-Only and Turn-Key service based on how much of the build you want to manage yourself.
- Bring your property details into the feasibility and financing conversations.
- Request a home quote and call Next Modular at (574) 334-9590 to discuss the project.
If you want to compare layouts in person, Next Modular has model homes in Goshen and Nappanee, Indiana. Contact us before visiting so we can help you determine which location and models are most useful for what you’re considering.
Frequently asked questions:
Yes. We offer both Home-Only and Turn-Key service in Muncie and throughout Indiana. Before finalizing a project, we’ll review the property, floorplan, site conditions, financing, and scope so pricing reflects the actual build.
No. You can compare floorplans while you’re still looking for property. Before ordering, though, the lot should be reviewed for zoning, access, utilities, foundation needs, setbacks, and other conditions that could affect your choices.
Yes, with Turn-Key service we can coordinate the permits included in the project. Home-Only buyers handle their own permits and approvals. What is required will depend on the property, jurisdiction, and work planned for the site.
It depends on the price shown. Home-Only pricing generally starts with the home itself, while delivery, setting, foundation work, utilities, permits, site work, upgrades, and finishing may be separate or included under a broader project scope.
Delivery distance, route access, crane and staging space, grading, excavation, foundation type, utilities, drainage, and other property conditions can all affect cost. Reviewing the site early gives you a better basis for building the full budget.
Many buyers use a construction loan. Lenders may request the contract, plans, project budget, appraisal information, site-work estimates, permits, and land details. Requirements vary, so it makes sense to start the financing conversation early.
With Home-Only, we build, deliver, and set the home while you coordinate the remaining site work. With Turn-Key, we manage more of the build, including project coordination through on-site completion, inspections, and final handoff.
Yes. A modular home can be built over a basement or crawl space when the home design, property, site conditions, local requirements, and budget support it. We review foundation needs as part of planning the property.
For many basic, non-custom Turn-Key projects, we estimate about 90 to 120 days from setting to move-in. The overall project takes longer because financing, permits, factory lead time, site preparation, and inspections happen around that window.
Yes. Modular homes receive third-party inspections while they are being built in the factory. Local inspections also apply to work completed on the property, including the foundation, utility connections, site work, and final home completion.